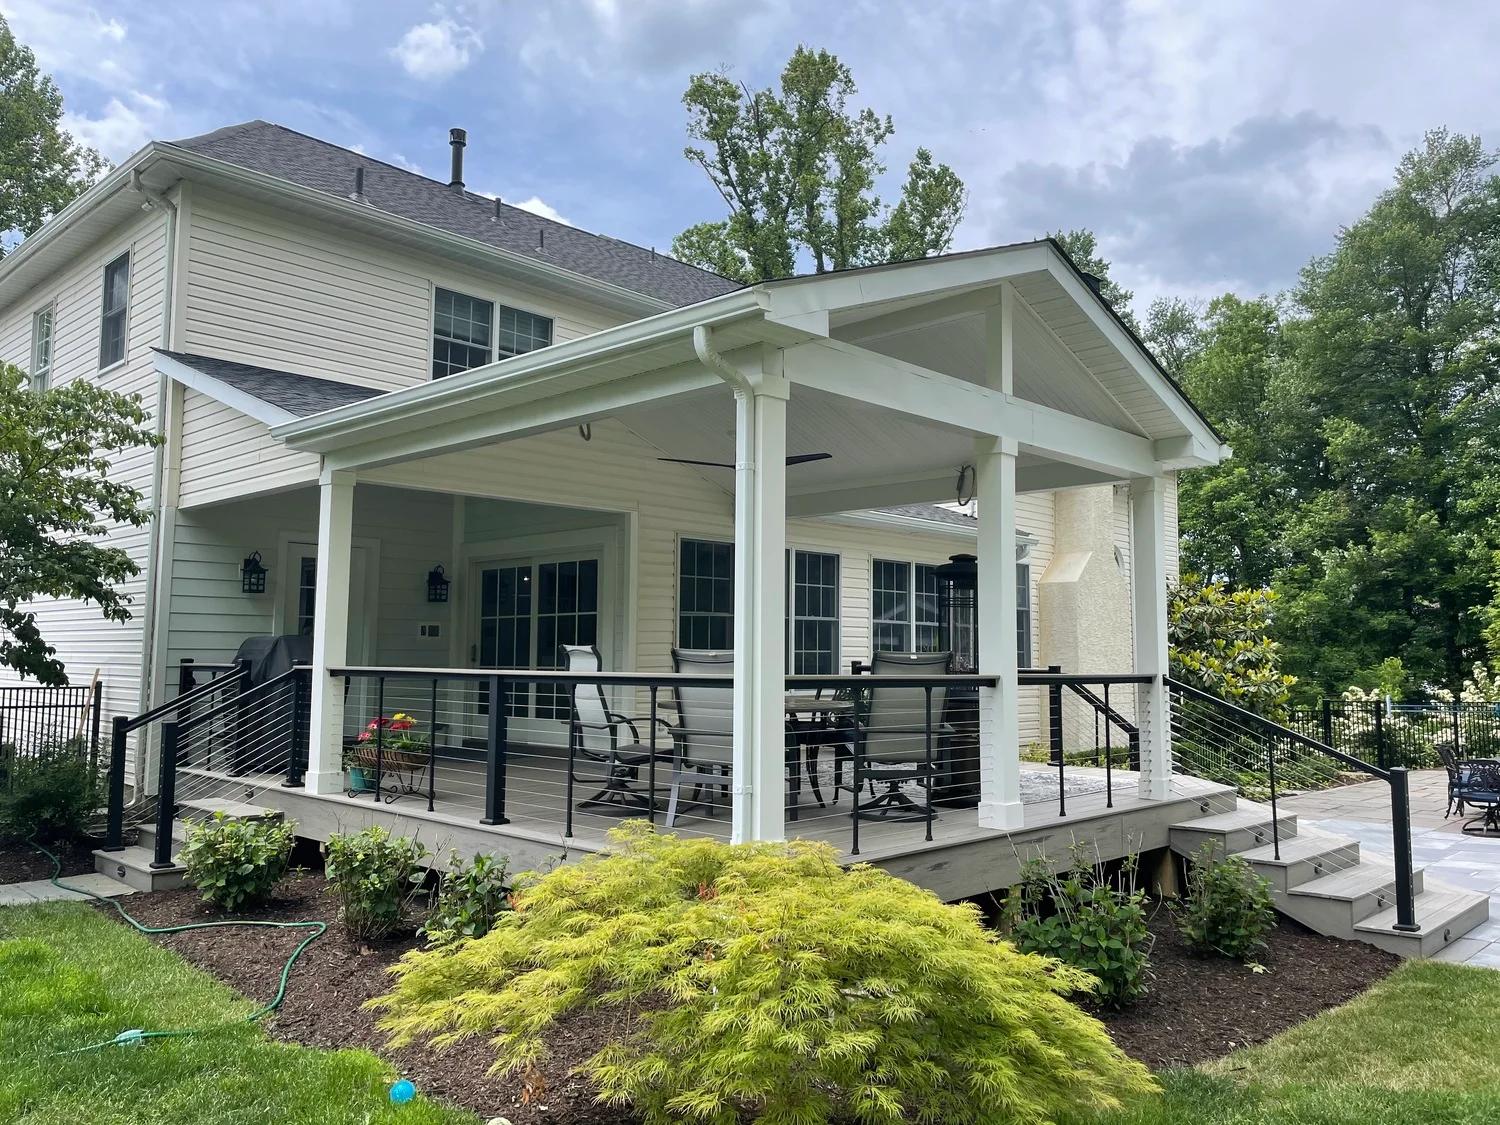
Home Additions, Deck and Porch Construction in Bloomfield, IA

Expand Your Bloomfield Home With Additions, Decks & Porches

Bloomfield has many established residential properties where homeowners may have room to improve the house without leaving the neighborhood or property they already know. Some families need more indoor space, while others want to make better use of the area outside the home. Grayson Drake Construction provides home additions along with deck and porch construction for Bloomfield homeowners, with each project shaped around the existing house, available property space, and planned use.

Creating More Usable Space Around the Home

Changes in household needs can make an existing home feel limited even when the property itself still works well. Home addition services can create extra interior space for purposes such as expanded living areas, bedrooms, or other rooms based on the home and proposed project.
Outdoor space can solve a different need by giving homeowners a defined area connected to the house. Deck construction services can turn suitable exterior space into a planned extension for seating, household use, or access between the home and yard.

Expanding the Home Indoors and Out

Grayson Drake Construction plans home additions and outdoor construction around how the new space will connect with the existing property. The project can focus on extra interior room, a usable deck, a defined porch, or a combination of improvements that fits the homeowner’s plans.

Additional Living Space

A new room can provide space for household needs that the current layout cannot easily support. The addition is planned around the existing structure, proposed use, available property space, and construction requirements.

Connected Home Extensions

An addition needs to relate to the house it expands. Foundation work, walls, roofing, windows, doors, and interior components can form part of the project based on the approved scope and design.

Deck Construction

A deck can create a more defined transition between the home and yard. Deck design and construction consider the planned size, placement, access, and intended use of the outdoor area.

Porch Construction

A porch can add usable space near an entrance or another suitable part of the house. The construction approach depends on how the proposed porch connects with the existing structure and surrounding property.
Properties With Room to Grow

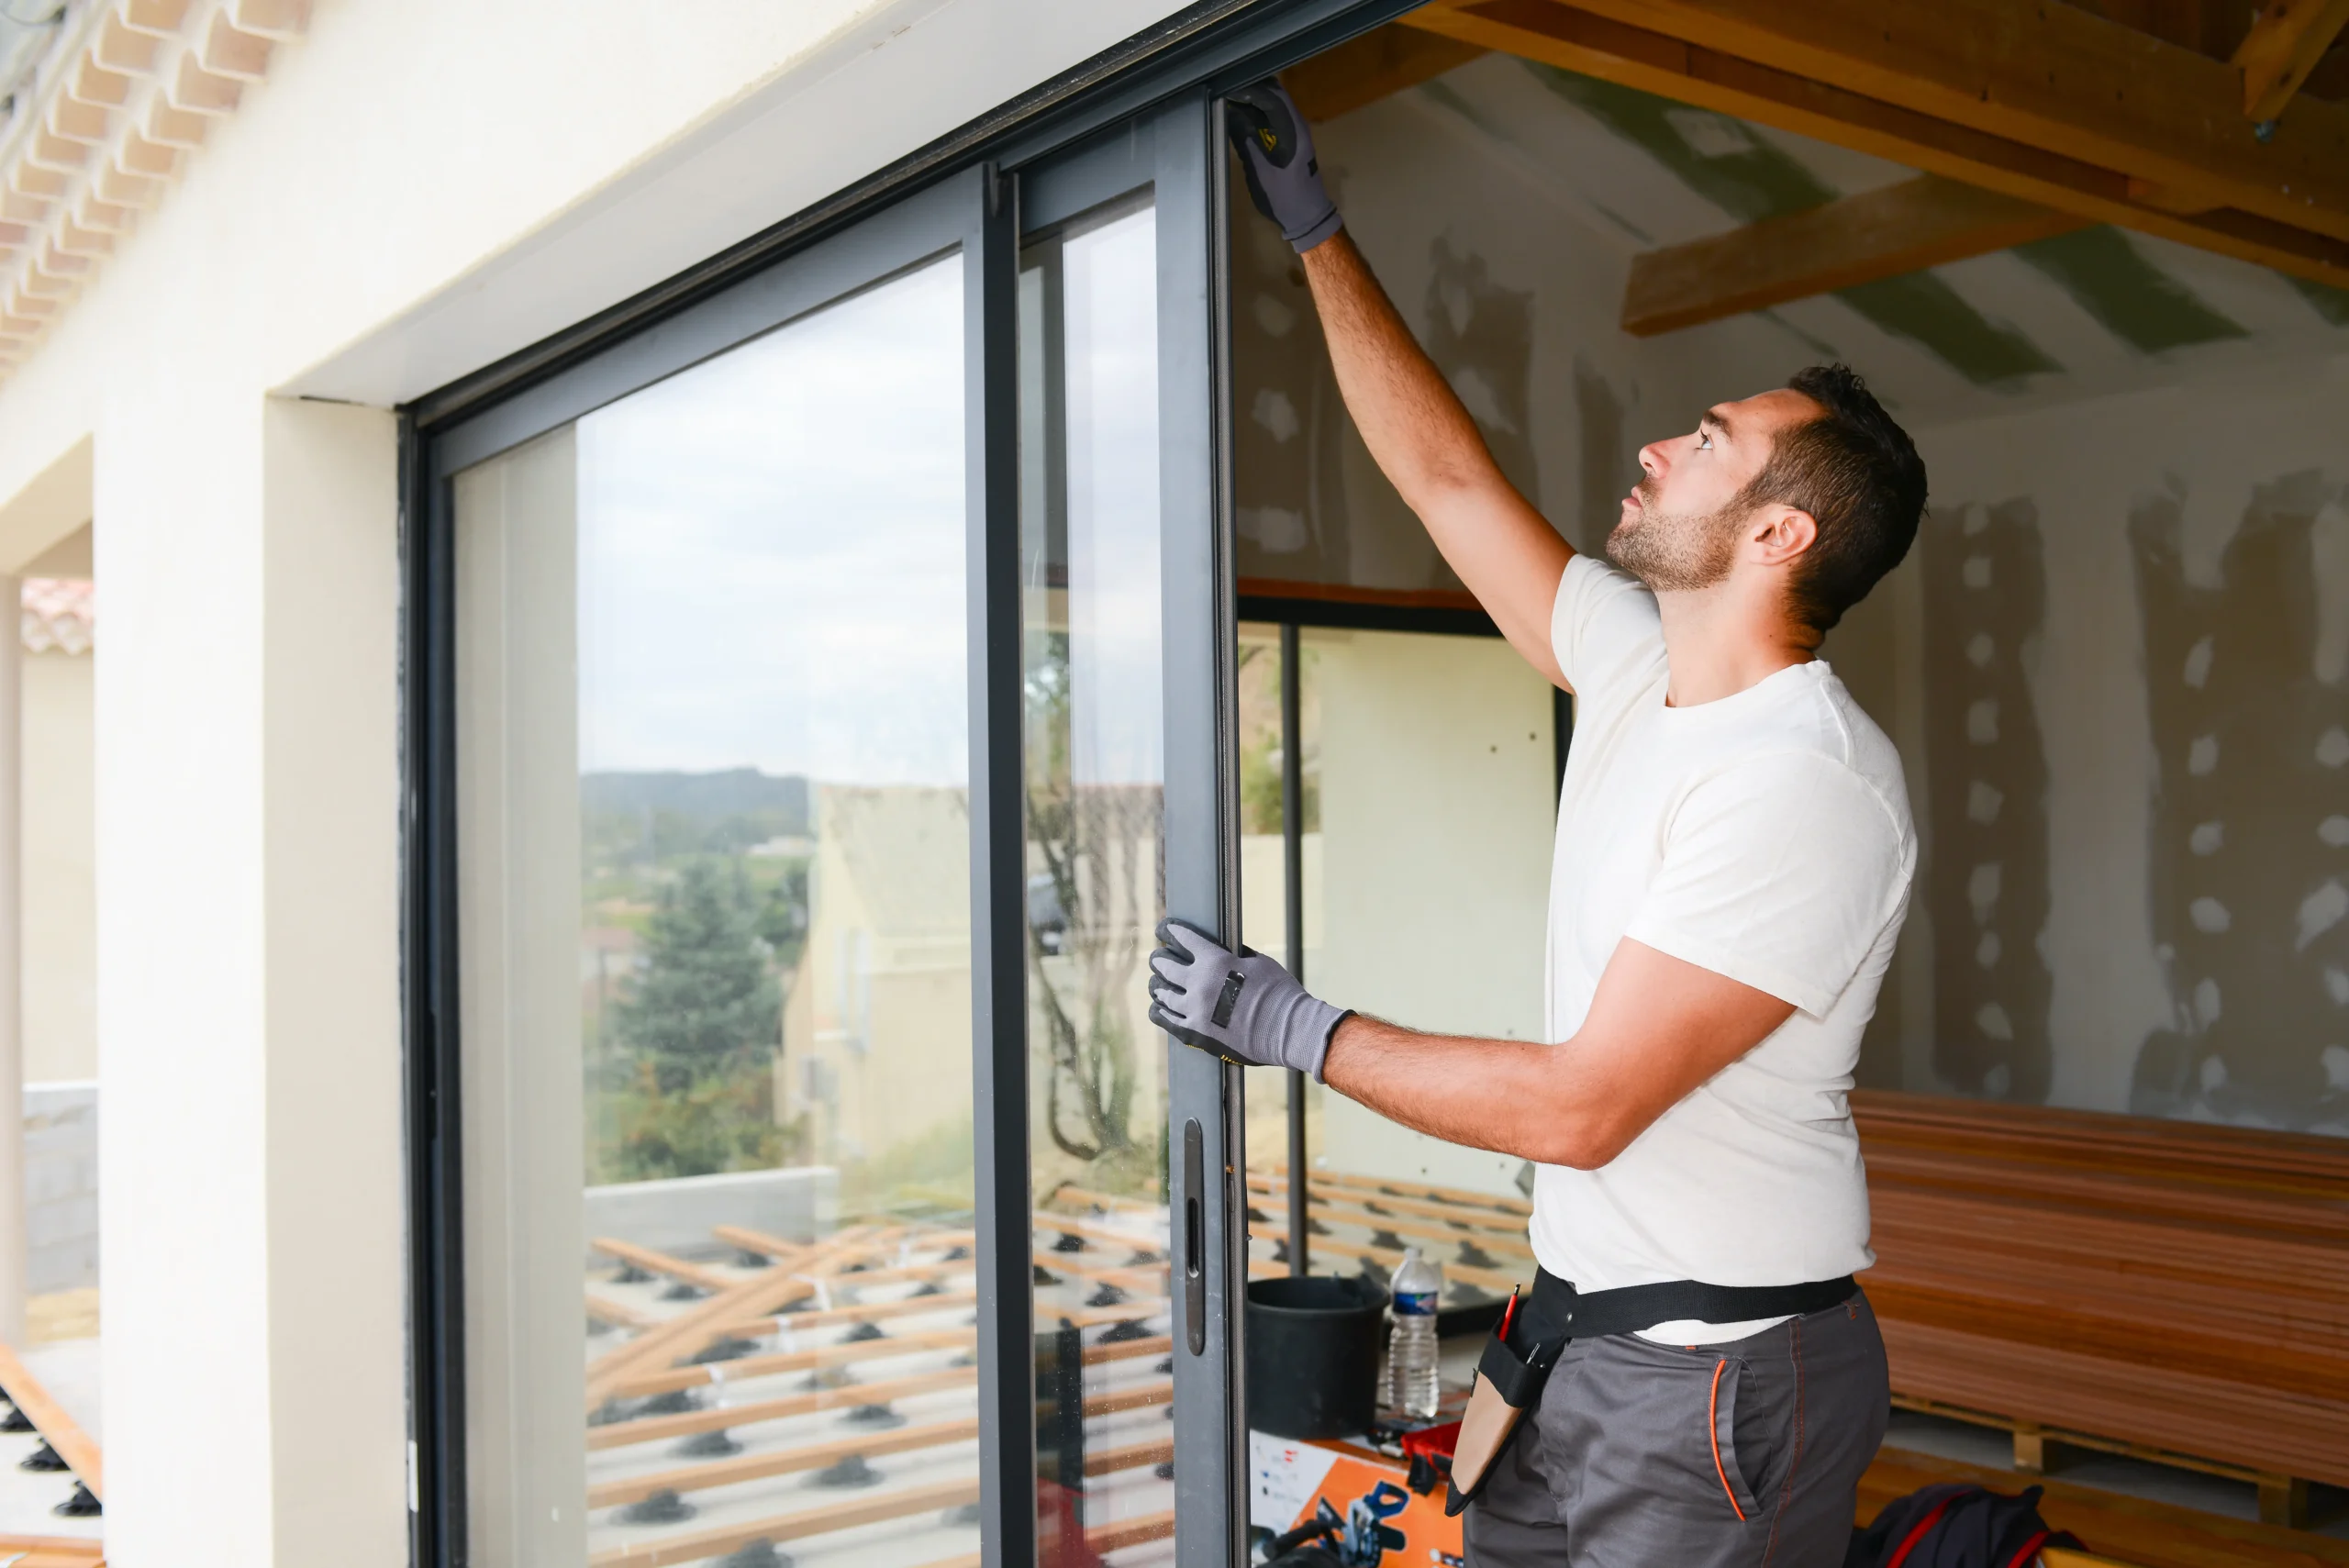
Some homeowners need another bedroom, a larger living area, or extra space that the current floor plan cannot provide. Home addition services may suit properties where expanding the existing structure makes more sense for the household than trying to fit new needs into rooms that already have a purpose.

How We Plan Home Expansions and Outdoor Builds

Review the Property

The process starts with the existing house, available space, and the type of addition, deck, or porch the homeowner wants. These details help establish how the proposed construction may fit with the current property.

Define the Connection

New construction needs to connect properly with the existing home. The planned location, access points, structural requirements, foundation needs, and adjoining exterior areas are considered before the main work moves forward.

Build the New Space

Construction follows the agreed scope for the project. Depending on the work, this can include structural components, roofing, flooring, walls, doors, or the framing and surface elements required for a deck or porch.

Complete the Details

Once the main structure is in place, the remaining elements included in the project are finished and reviewed. Attention shifts to the points where the new construction meets the existing home and to preparing the added space for its intended use.

Why Homeowners Work With Grayson Drake Construction

Existing Home Awareness

An addition, deck, or porch has to work with a structure that is already there. Grayson Drake Construction considers the existing home and the proposed connection points when planning the new construction rather than treating the added space as an isolated feature.

Related Building Capabilities

Expansion projects can involve foundations, roofing, flooring, windows, doors, and other construction work. Experience across these related services allows different parts of the agreed project to be considered together as the new space takes shape.

Purpose Before Size

More square footage alone does not make an addition or outdoor space useful. Planning starts with what the homeowner wants the new area to do, helping the project stay focused on its intended purpose, placement, and relationship with the rest of the property.

Frequently Asked Questions

An addition can provide space for a bedroom, living area, expanded room, or another household need. What can be built depends on the existing house, available property space, proposed design, structural requirements, and applicable local requirements.
Yes, an addition is typically planned around its connection to the current structure. The project may need to account for foundations, walls, roofing, doors, windows, utilities, and other components where the old and new construction meet.
Many additions require foundation work, but the exact approach depends on the proposed structure, site conditions, design, and construction requirements. Foundation needs should be determined as part of project planning rather than assumed before the property is reviewed.
Both projects can be considered within the same construction plan when the property and proposed design support them. Their placement, access, structural needs, and connections with the house should be coordinated before construction begins.
Think about where the deck will sit, how you want to access it, the amount of usable space available, and what you expect to do there. These factors help shape the size, layout, and construction plan.
A deck is generally an outdoor platform that can be placed beside or behind a home. A porch is more directly associated with an entrance or covered transition area. The exact design and construction can vary by property.
A porch may be possible when the house, available space, proposed design, and applicable requirements support the project. Its connection to the existing structure should be considered before the construction scope is finalized.
The timeline depends on project size, design, site conditions, material availability, approvals, weather, and construction complexity. A small outdoor structure and a substantial home expansion will require different schedules.
It can be useful when the projects connect. Door placement, access to the yard, rooflines, foundations, and the relationship between interior and exterior spaces may affect decisions on both parts of the construction.
Start with the space you need and how you want to use it. Grayson Drake Construction can review the existing property and discuss the proposed location, construction needs, and scope before the project moves forward.

Add More Usable Space to Your Bloomfield, IA Home

Extra space can take shape inside the house or just beyond its doors. Grayson Drake Construction provides home additions and deck and porch construction for Bloomfield homeowners, with each project planned around the existing property, available space, and purpose of the new area.